
How we work.One method,start to finish.
We find, plan, finance, build, and deliver homes, mixed use buildings, and commercial projects with one method and one record. The Haggai Engine does the heavy lifting; we make the calls and answer for them.
Conceptualize
Find the site, plan what fits, and prove the numbers.
Find the site.
Every parcel in the cities where we work, starting with New Jersey, on a live map with lot lines, street frontage, and flood zones.
- Search by address or by block and lot
- See vacant lots, corner lots, and which lot lines face a street
- Select one lot, click to add more, or draw around a block
- Assemble touching lots into one site or group scattered lots into one package
Plan what fits.
For any lot or group of lots, a site plan for homes, mixed use, or commercial, under current zoning and under a proposed change, side by side.
- Zoning, setbacks, height, density, and parking applied to the actual lot shape
- Existing zoning and a zoning change compared on one screen
- A lot report covering zoning, flood, environmental screening, and redevelopment status
- Every site report shows what the project means for the city: property tax today and after completion, fees, construction spending, and jobs, from official published rates
- For existing buildings: LiDAR capture with the Haggai Home iPhone app and a condition assessment that becomes the rehab scope
Scan the building with the Haggai Home iPhone app.
Walk each room with the phone. LiDAR measures every wall, opening, and ceiling height, and the Haggai Engine turns the scan into a measured plan, a 3D model, and the condition assessment that becomes the rehab scope.
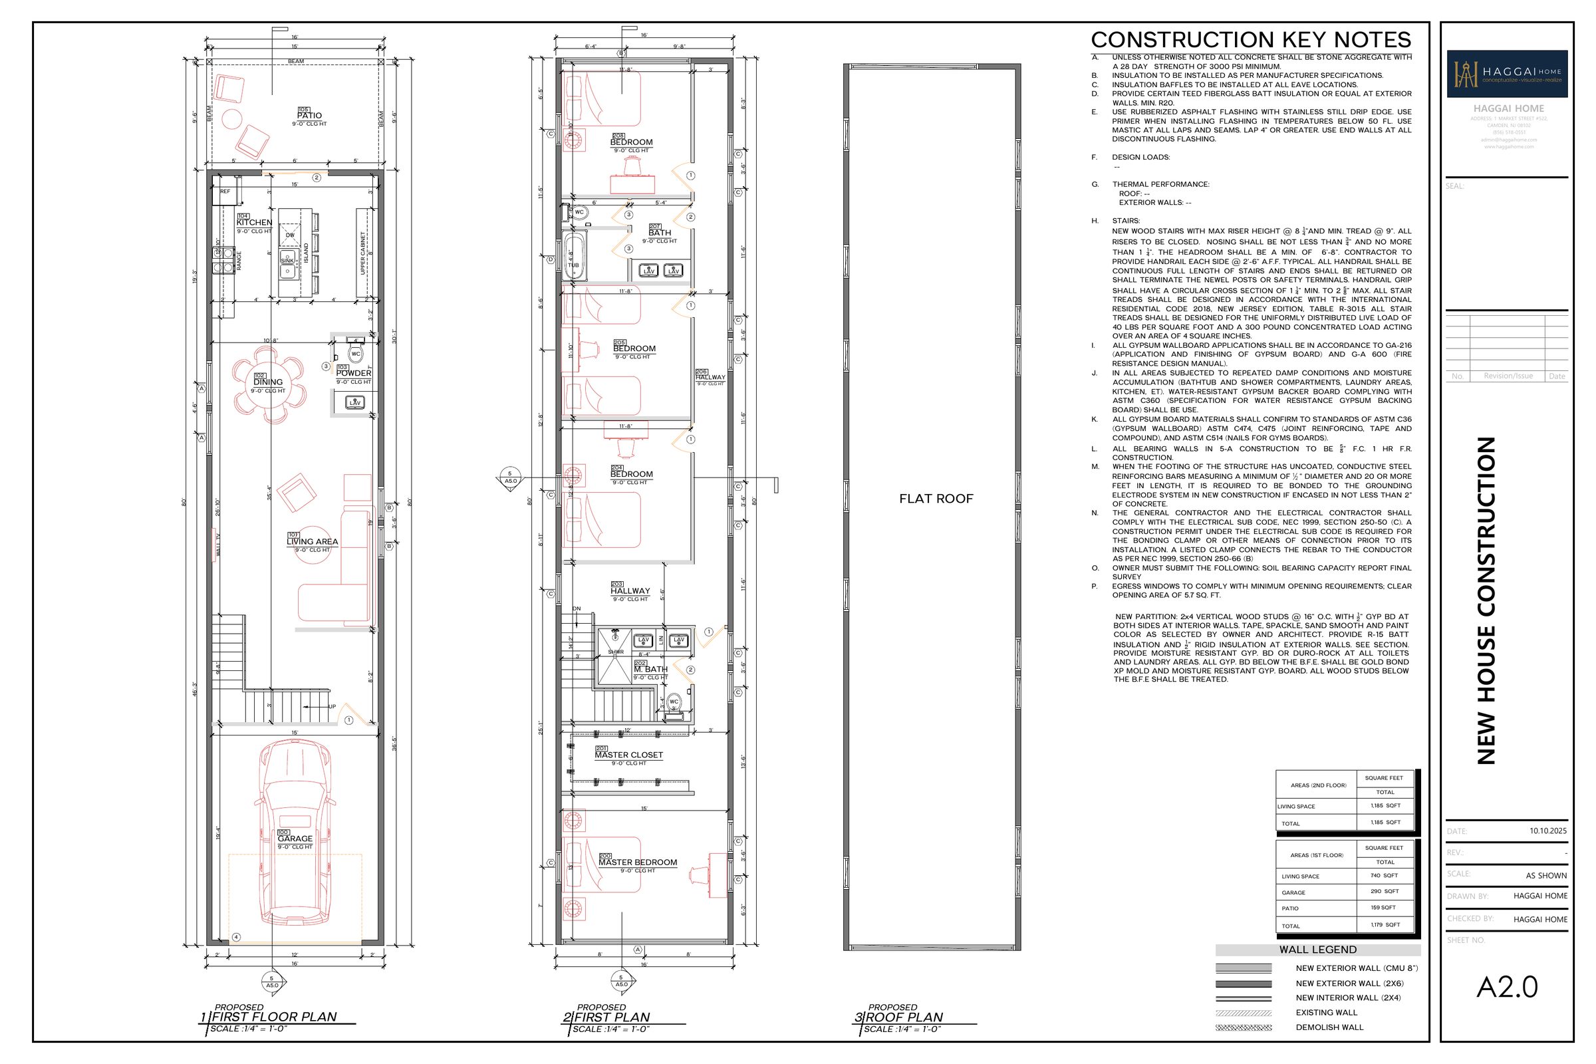
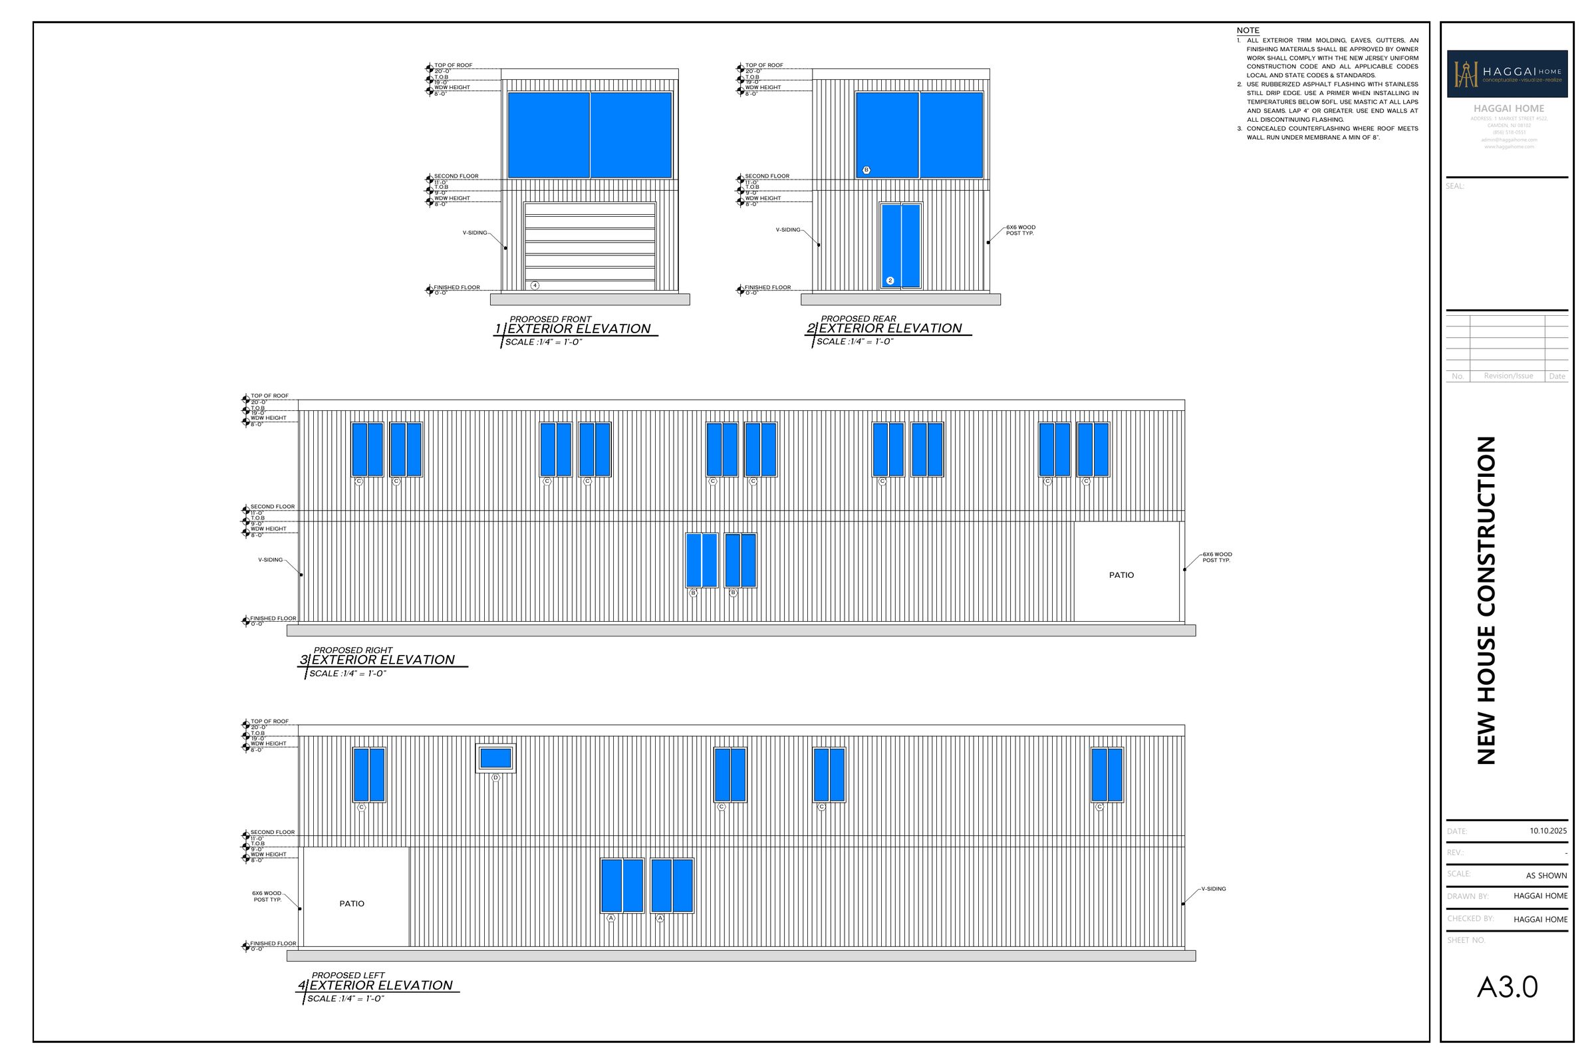
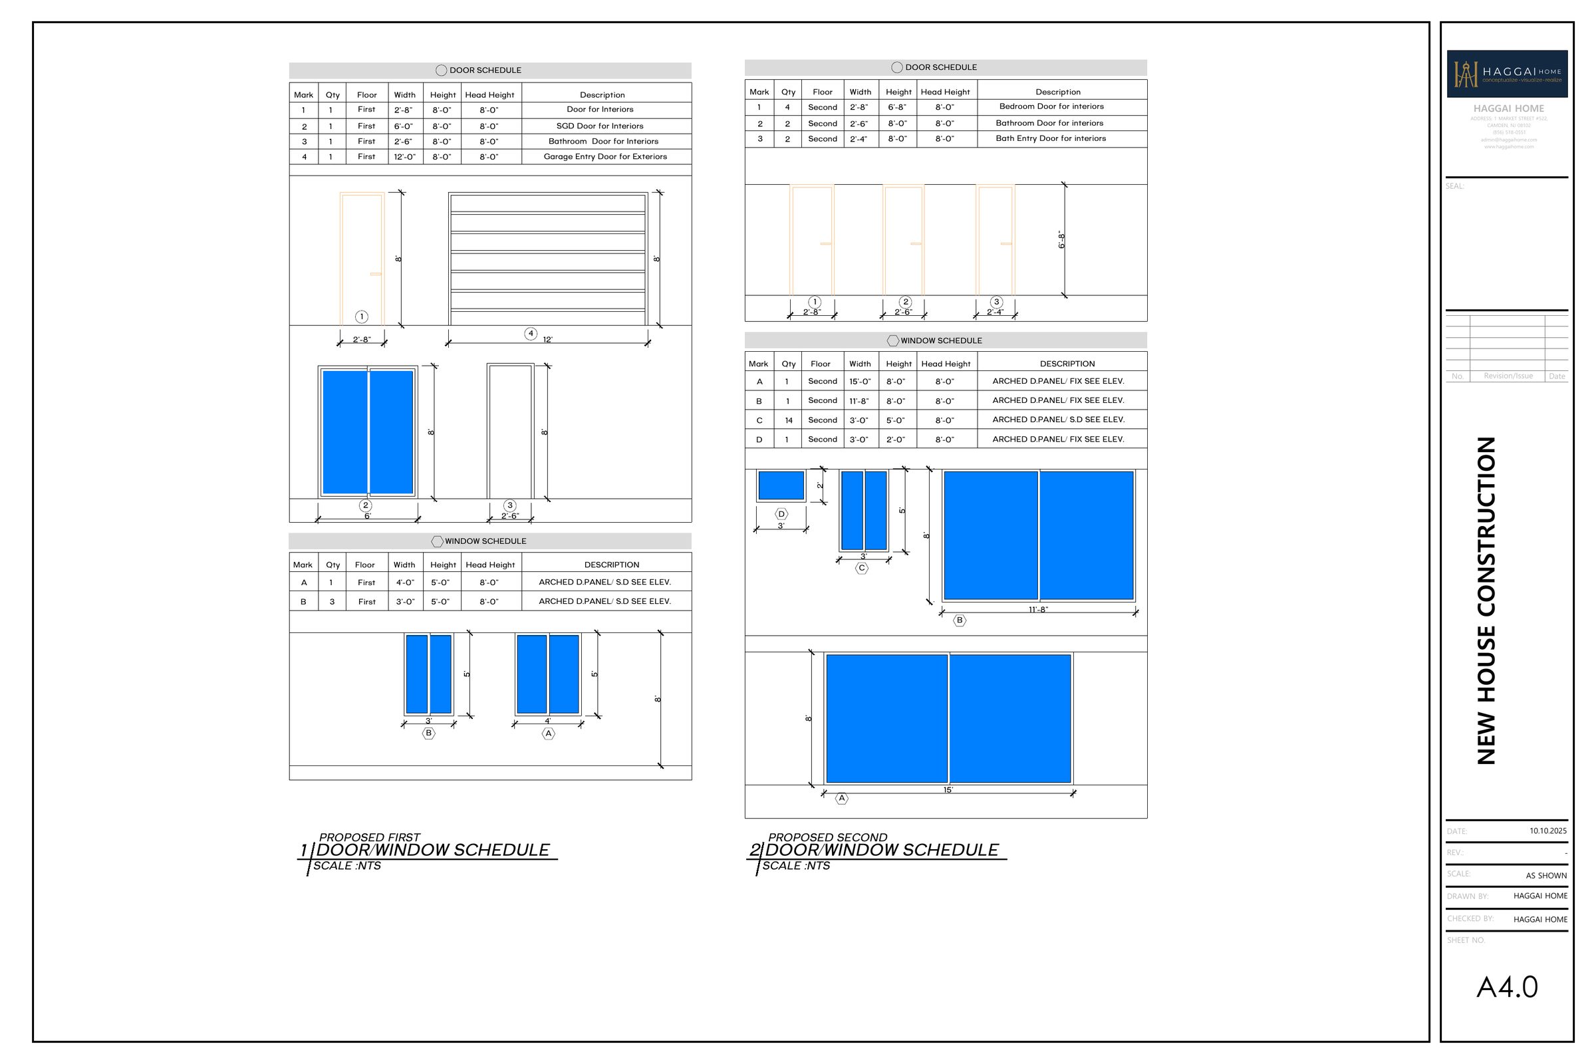
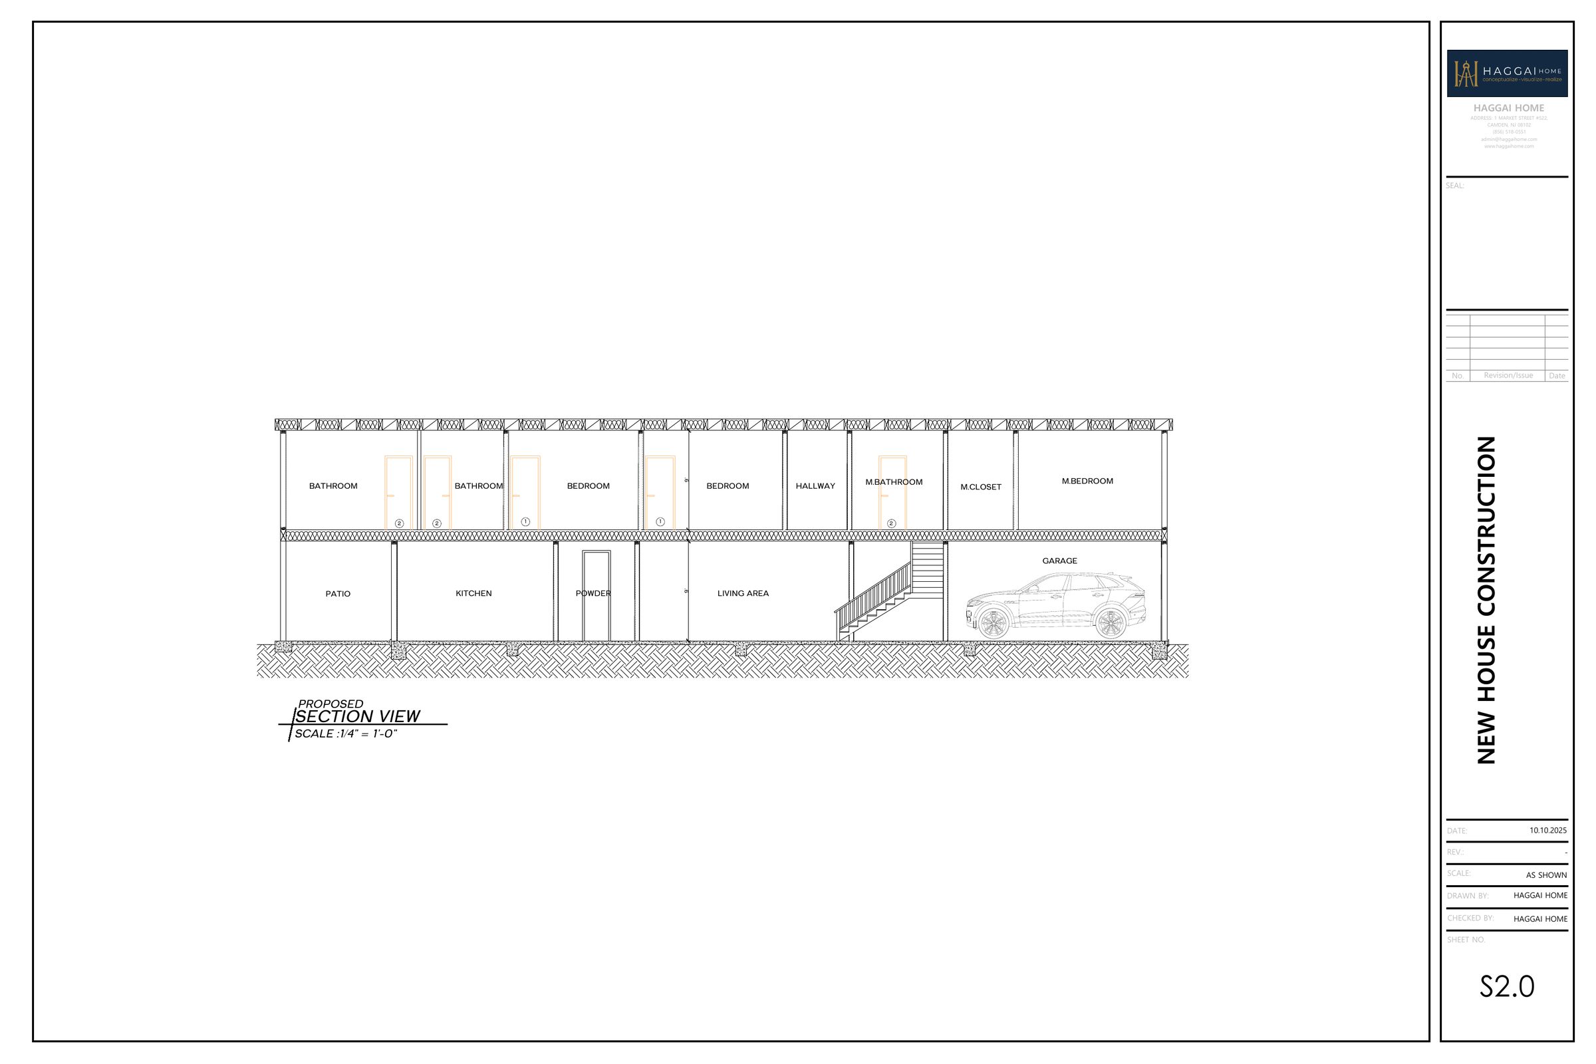
Every project gets a complete set on Haggai Home sheets: plans, elevations, schedules, sections, and structural and electrical sheets, ready for the architect or engineer of record to review and stamp.
Prove the numbers.
The budget and pro forma come from the plan itself, not a separate spreadsheet. For sale, rental, lease, or hold, including commercial rents.
- Quantity takeoffs and a construction budget with soft costs
- Pro forma for sale, rental, lease, or hold
- Funding awards, terms, and each funder's draw documents tracked on the project
Visualize
Show what it can become.
Show what it can become.
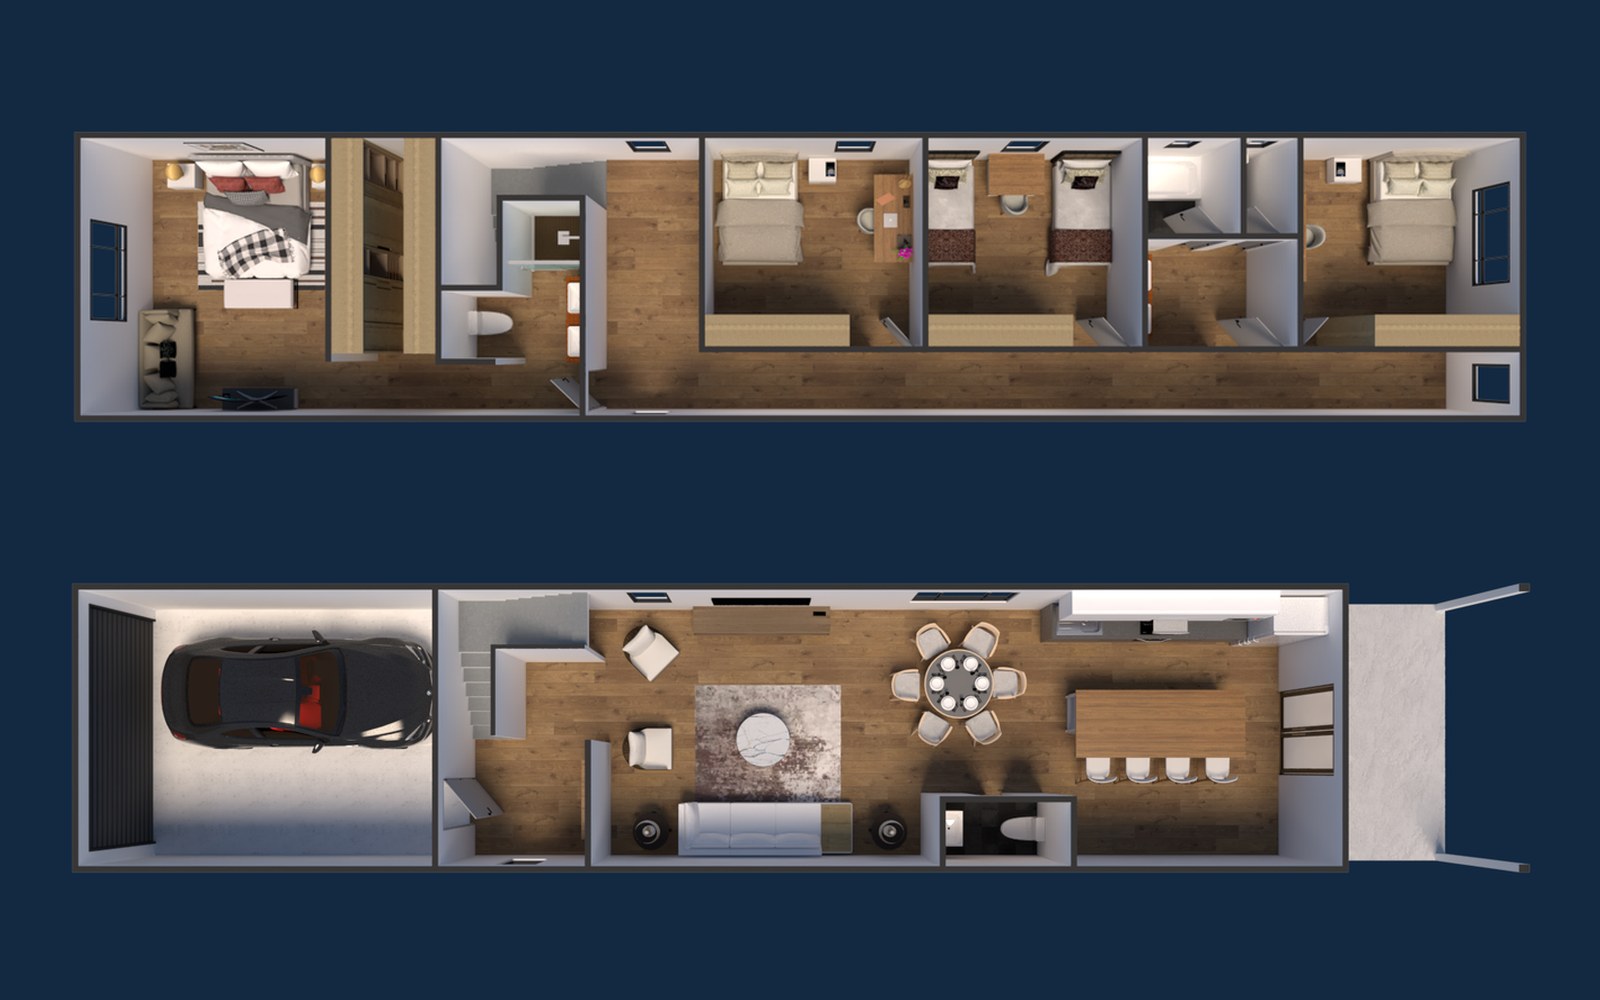
Massing and renderings in the Haggai Home style, for clients, funders, and community meetings.
- Massing for each zoning scenario
- Renderings from a single home to a multi-unit building or a full block
- Exports ready for presentations and applications
Realize
Manage the build, close it out, and measure what it gave back.
Manage the build.
Haggai Home serves as construction manager and runs the job in the Haggai Portal, with the owner, lender, and contractors each seeing what they need.
- Bidding with due dates and one-step award
- Owner-contractor agreement and forms prepared on Haggai Home letterhead
- Every contract carries a workforce plan with local hiring, apprenticeship, and training goals, reported with each pay application
- Insurance verification and notice to proceed
- Pay applications checked line by line against the schedule of values, with lien waivers, retainage, and the prompt payment clock
- Change orders and contingency use, with deadlines tracked
- Schedule, daily logs, RFIs, submittals, inspections, and punch list
- Draws that never exceed certified work
Close it out and hand it over.
The project ends with every document in place, whether it is sold, leased, or held, and with a record of what it gave back.
- Substantial completion, final payment, and release of retainage
- Warranty package with equipment schedule and the 11-month walkthrough
- Move-in checklist with photos
- Sale, lease, or hold document sets with checklists for the attorney, title company, lender, tenant, utilities, and taxes
- A closeout report of what the project delivered: cost against budget, savings reinvested, hours worked by local residents and apprentices
Prepared for the professionalwho stamps it.
Drawings, determinations, and reports are prepared with the Haggai Engine for review by a licensed architect, engineer, or other professional, who exercises their own judgment and stamps the final work. We never present Haggai Engine output as a stamped or certified instrument.
Who we work with
- Community development corporations and nonprofitsWe plan and build with you, from one home to a full block.
- Cities and redevelopment agenciesSee what each project returns in taxes, jobs, and spending before you commit a lot.
- Lenders and fundersSee certified pay applications, draw limits that are enforced, and complete draw packages before money moves.
- Contractors and tradesBid, sign, bill, and close out through the Haggai Portal, and hire locally with our training partners.
Bring usa site.
We will show you what it can become, what it will cost, what it gives back to the community, and how we would build it.
Bring us a site